- Commercial Greenhouse
- Film Greenhouse
- PC Greenhouse
- Glass Greenhouse
- Tunnel Greenhouse
- Scientific Research Greenhouse
- Vegetable Greenhouse
- Flower Greenhouse
- Multi-span Greenhouse
- Sawtooth Greenhouse
- Greenhouse Equipments
- Greenhouse Accessories
- Hot Dip Galvanized Pipe
- Irrigation System
- Hydroponics System
- Planting Tools
- Planting technology
Tel: +86 191 5068 3942
Fax:
Mobile: +86 191 5068 3942
Contact: Alina
E-mail: sales@cngreenhouses.com
SKYPE:


Flower Film Greenhouse Options: Layers, Spans, Add-Ons
Flower film greenhouse options: one or two film layers, 6.4-10 m spans, 4.3-6.5 m height, manual or electric vents, add-on heating, shading and benches.
.
TEL:+86 191 5068 3942
- Features



A flower film greenhouse is not a single fixed article. It is one arch frame - hot dip galvanized steel pipe under a clear plastic cover - offered with a short list of choices, and the choices are what make two houses of the same model behave differently on two farms. One buyer takes a single sheet of film, the next takes a double layer. One takes the narrow span, the next the widest. One opens the house by hand, the next with a motor. This page walks through that list in the order it is normally settled: film layer, span and height, the way the house is operated, and the systems that can be added around the shell.
What Stays the Same and What You Choose
The fixed part is the structure. The frame is hot dip galvanized steel pipe with an arch roof, and every unit carries a grooved channel frame worked along the arch and the walls, which is what reinforces the panels against wind and weather. The covering is held in that channel by aluminium clips, so the metalwork of the frame is the same whether the buyer is growing cut flowers, potted flowers or nursery stock.
The variable part is the configuration. Layer count, span, total height, film specification, the way the vents are driven and the list of installed systems are all chosen rather than fixed, and this house is listed for vegetable, fruit, flower and seed nursery work precisely because the frame does not have to be redesigned for each of them. A flower house is therefore not a different model from a vegetable house on this page; it is the same model ordered with the options a flower operation wants.
Choice One: One Film Layer or Two
The layer count is the first line on the order form and the one that changes the covering most. This house is quoted as a single or a double layer of greenhouse film, and the covering material thickness is quoted at 0.15 mm or 0.12 mm, with the standard cover being a clear greenhouse film at 6 mil.
A single layer means one sheet drawn over the arch and locked into the grooved channel with the aluminium clips. A double layer means two sheets with an air cushion held between them, and the cushion is what gives the house its insulation - the covering works at preventing heat loss and cold air intrusion, and energy consumption stays low. Nothing in the frame changes between the two; the second sheet goes into the same channel, and the extra work is at installation and at re-covering.
Two practical consequences follow for a buyer, and both are about the order rather than about the crop. First, film can be supplied cut to the length of the house, so the cover follows the run in long panels instead of being pieced together, and a double layer doubles the film length required - the cut-to-length service is quoted for many styles of this flower house, so the quantity is worked out from the layer count and the run. Second, the layer count sets how the house is ventilated in practice, because a fully sealed double skin holds its heat longer after sunset and the operator leans on the vents later in the day than with a single sheet.

Choice Two: Span and Total Height
The second choice is size, and it is quoted as two figures that must be ordered together. Spans of 6.4, 8, 9.6 and 10 metres are available, and the total structure height runs from 4.3 metres to 6.5 metres.
Span is the clear width of one bay, so it decides how much of the floor inside is free of wall posts and how long the arch is between the two walls. Height is the other half of the same decision: the bottom of the range is a house you work from the ground, and the top of the range is a house with a deep volume over the crop, which is the version that suits an operation intending to lift the crop off the floor and use the space above it as well. The two figures are ordered as a pair because a wide span with a low ridge is a very different volume from a narrow span with the same ridge.
The reference layout for this model is 64 m by 40 m, an area of 2,560 square metres, described as middle scale, and the design wind load is 0.35 kN/m2. Materials are quoted as plastic and mesh, and the export market for the house is global. A buyer with a shorter run should read the span figures as the bay widths available and stack as many bays in a row as the site allows; the reference layout is one worked example of that arithmetic, not the only size the house can be built to.
Choice Three: Manual or Electric Operation
Venting on this house is quoted as manually or electrically operated, and that is a configuration line rather than a different model. Manual operation means the vent is worked by hand from the side of the bay; electric operation means the same vent panel is driven by a motor.
The reason to pay for the electric version is frequency and length rather than the size of the opening. A long run of house has more vent panel to move, and an operation that opens and closes the house twice a day all year will work the mechanism many hundreds of times more than one that opens it when the season turns. On a short single house the manual version stays perfectly serviceable, and the saving can go into the covering instead. The selection is fixed at the order stage because the drive position and the mounting have to be allowed for in the frame.
Choice Four: The Add-On Menu Around the Shell
The last group of choices is the systems that can be added to the frame, depending on the customer's request. Six are named for this house: cooling and heating, irrigation, ventilation, fertilization, shading, and benches.
Cooling and heating and ventilation are the equipment side of the same function the vents perform, and they are specified when the climate of the site or the production calendar calls for more than natural venting can deliver. Irrigation and fertilization are installed together in practice, because both are water lines run to the crop and both are specified from the same drawing of the bay. Shading is the third climate system on the list and is quoted for the summer end of the year. The full range is held in the greenhouse accessories range, and the two add-ons that change the interior layout most are the ones worth a look before the span is fixed.
Benches belong on this list because they decide where the crop sits inside the volume that the chosen height gives you. The bench range used with these houses is described under growing benches, and for a flower operation that needs to run a light programme over the crop the related item is LED grow lighting, which is mounted inside the same volume. Both are add-ons to the frame, not changes to it.
The Configuration Written Out
Settling the choices in one place is what turns a request into an order. This is the same list the quotation is built from, with the values this model is offered at.
| Configuration line | Values offered |
| Frame and roof | Hot dip galvanized steel pipe, arch roof, grooved channel frame with aluminium clips |
| Film layer | Single or double |
| Cover | Standard clear greenhouse film, 6 mil; covering material thickness 0.15 mm or 0.12 mm; cut to the length of the house on many styles |
| Span | 6.4 m, 8 m, 9.6 m or 10 m |
| Total structure height | 4.3 m to 6.5 m |
| Vent operation | Manually or electrically operated |
| Add-on systems | Cooling and heating, irrigation, ventilation, fertilization, shading, benches - depend on customers' request |
| Reference layout | 64 m by 40 m, area 2,560 square metres, middle scale |
| Design wind load | 0.35 kN/m2 |
| Materials and market | Plastic and mesh; export markets global |
| Packing groups | Metal structures, covering system, install accessories |
What Arrives on Site
The order leaves the factory in three groups: metal structures, covering system and install accessories. That split is worth knowing before the configuration is closed, because the covering group carries the film and the parts that hold it, and the length of that group depends on the layer count and the span that were ticked. Where the film is supplied cut to length, the run is measured from the finished frame rather than from the site boundary, so the span and the number of bays should be settled first and the film lengths quoted afterwards.
It is the same frame at the end of it. The house covers vegetable, fruit, flower and seed nursery work because the four groups of choices - layer, size, operation and add-ons - are enough to aim one arch structure at very different operations, and a flower grower, a vegetable grower and a nursery all order from the same drawing. The other film houses built on this frame are collected in the film greenhouse range, and flower production under cover, including the year-round cropping that most flower houses are bought for, is covered in the flower greenhouse section.
Why Us ?
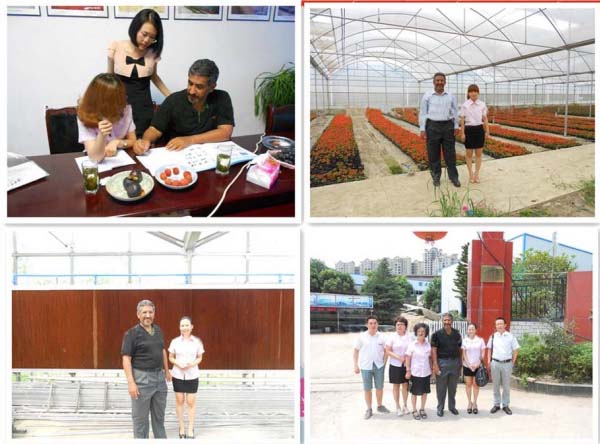
We are the manufacturer specializing in greenhouses with above 35 years, and our greenhouses are exported worldwide. A professional engineer department stands behind every drawing, and if a customer requests it our engineers travel to the buyer country to guide the installation. Every year many customers visit the factory for business cooperation, and the photos below come from those visits - an order being signed at the office, the frame being walked through on site, and the visiting group at the works.
Frequently Asked Questions:
Q: What do I actually choose when I order this flower film greenhouse?
A: Four groups of choices on one fixed frame. Layer count - single or double film; size - span of 6.4, 8, 9.6 or 10 metres and a total structure height between 4.3 and 6.5 metres; operation - vents manually or electrically driven; and the add-on systems, which are cooling and heating, irrigation, ventilation, fertilization, shading and benches. The frame itself, hot dip galvanized steel pipe with an arch roof and a grooved channel holding the film with aluminium clips, does not change.
A: Four groups of choices on one fixed frame. Layer count - single or double film; size - span of 6.4, 8, 9.6 or 10 metres and a total structure height between 4.3 and 6.5 metres; operation - vents manually or electrically driven; and the add-on systems, which are cooling and heating, irrigation, ventilation, fertilization, shading and benches. The frame itself, hot dip galvanized steel pipe with an arch roof and a grooved channel holding the film with aluminium clips, does not change.
Q: Is one layer of film or two the better order?
A: The house is quoted as a single or a double layer and both use the same channel and the same clips. The double layer holds an air cushion between the sheets, and that cushion is what insulates the house, so the cover works at preventing heat loss and cold air intrusion and keeps energy consumption low. The trade is at installation and re-covering, and in the film quantity: a double layer needs twice the film length, which matters because film is supplied cut to the length of the house on many styles.
A: The house is quoted as a single or a double layer and both use the same channel and the same clips. The double layer holds an air cushion between the sheets, and that cushion is what insulates the house, so the cover works at preventing heat loss and cold air intrusion and keeps energy consumption low. The trade is at installation and re-covering, and in the film quantity: a double layer needs twice the film length, which matters because film is supplied cut to the length of the house on many styles.
Q: How are the span and the height figures related?
A: They are ordered as a pair. Spans of 6.4, 8, 9.6 and 10 metres are available and total structure height runs from 4.3 metres to 6.5 metres, so the same span can be ordered low, worked from the ground, or tall, with a deep volume over the crop. The reference layout for this model is 64 m by 40 m, 2,560 square metres, described as middle scale, with a design wind load of 0.35 kN/m2.
A: They are ordered as a pair. Spans of 6.4, 8, 9.6 and 10 metres are available and total structure height runs from 4.3 metres to 6.5 metres, so the same span can be ordered low, worked from the ground, or tall, with a deep volume over the crop. The reference layout for this model is 64 m by 40 m, 2,560 square metres, described as middle scale, with a design wind load of 0.35 kN/m2.
Q: Should the vents be manual or electric?
A: Decide on frequency and length rather than on the size of the opening. A long run has more vent panel to move, and a house opened and closed every day all year works the mechanism far more often than one opened at the change of season, which is where the electric drive earns its place. A short house stays serviceable on the manual version. The choice has to be made at the order stage, because the frame has to allow for the drive.
A: Decide on frequency and length rather than on the size of the opening. A long run has more vent panel to move, and a house opened and closed every day all year works the mechanism far more often than one opened at the change of season, which is where the electric drive earns its place. A short house stays serviceable on the manual version. The choice has to be made at the order stage, because the frame has to allow for the drive.
Q: Which systems can be added around the shell?
A: Six are named for this house, depending on the customer's request: cooling and heating, irrigation, ventilation, fertilization, shading and benches. Cooling, heating and ventilation carry the climate side beyond what natural venting reaches; irrigation and fertilization are run to the crop as water lines from the same bay drawing; shading covers the summer end of the year; and benches decide where the crop sits inside the volume the chosen height gives you.
A: Six are named for this house, depending on the customer's request: cooling and heating, irrigation, ventilation, fertilization, shading and benches. Cooling, heating and ventilation carry the climate side beyond what natural venting reaches; irrigation and fertilization are run to the crop as water lines from the same bay drawing; shading covers the summer end of the year; and benches decide where the crop sits inside the volume the chosen height gives you.
Q: How does the house arrive, and what about installation?
A: It is packed in three groups - metal structures, covering system and install accessories - so the frame, the film and the fixing parts are separated for the site. We are the manufacturer specializing in greenhouses with above 35 years, we hold a professional engineer department, and if a customer requests it our engineers travel to the buyer country to guide the installation.
A: It is packed in three groups - metal structures, covering system and install accessories - so the frame, the film and the fixing parts are separated for the site. We are the manufacturer specializing in greenhouses with above 35 years, we hold a professional engineer department, and if a customer requests it our engineers travel to the buyer country to guide the installation.
A flower house is ordered from the crop forwards and from the frame backwards, so tell us the span and the run you have, whether the house will be covered once or twice, and which of the add-on systems you need. Reference material on protected cultivation and greenhouse structures is published by the NGMA, and what commercial growers are building and running is reported by HortWeek.
If you need to ask a question and get some help to find the best greenhouse for you, then just call us on +86 191 5068 3942 or send E-mail to sales@cngreenhouses.com
Note: If you're interested in the product, please submit your requirements and contacts and then we will contact you in two days. We promise that all your informations won't be leaked to anyone.
 Deutsch
 Español
 Français
 Italiano
 Português
 日本の
日本の
 한국어
한국어
 العربية
 български
 hrvatski
 česky
česky
 Dansk
Dansk
 Nederlands
 suomi
suomi
 Ελληνικά
 हिन्दी
 norsk
norsk
 Polski
 Română
 русский
 Svenska